
Listing Courtesy of: SMART MLS / Listed By: Sandra Macauda, Coldwell Banker Realty - Contact: (203) 913-3308
886 Heritage Village B Southbury, CT 06488
Active (1 Days)
$414,900 (USD)
OPEN HOUSE TIMES
-
OPENSun, Sep 201:00 pm - 3:00 pm
Description
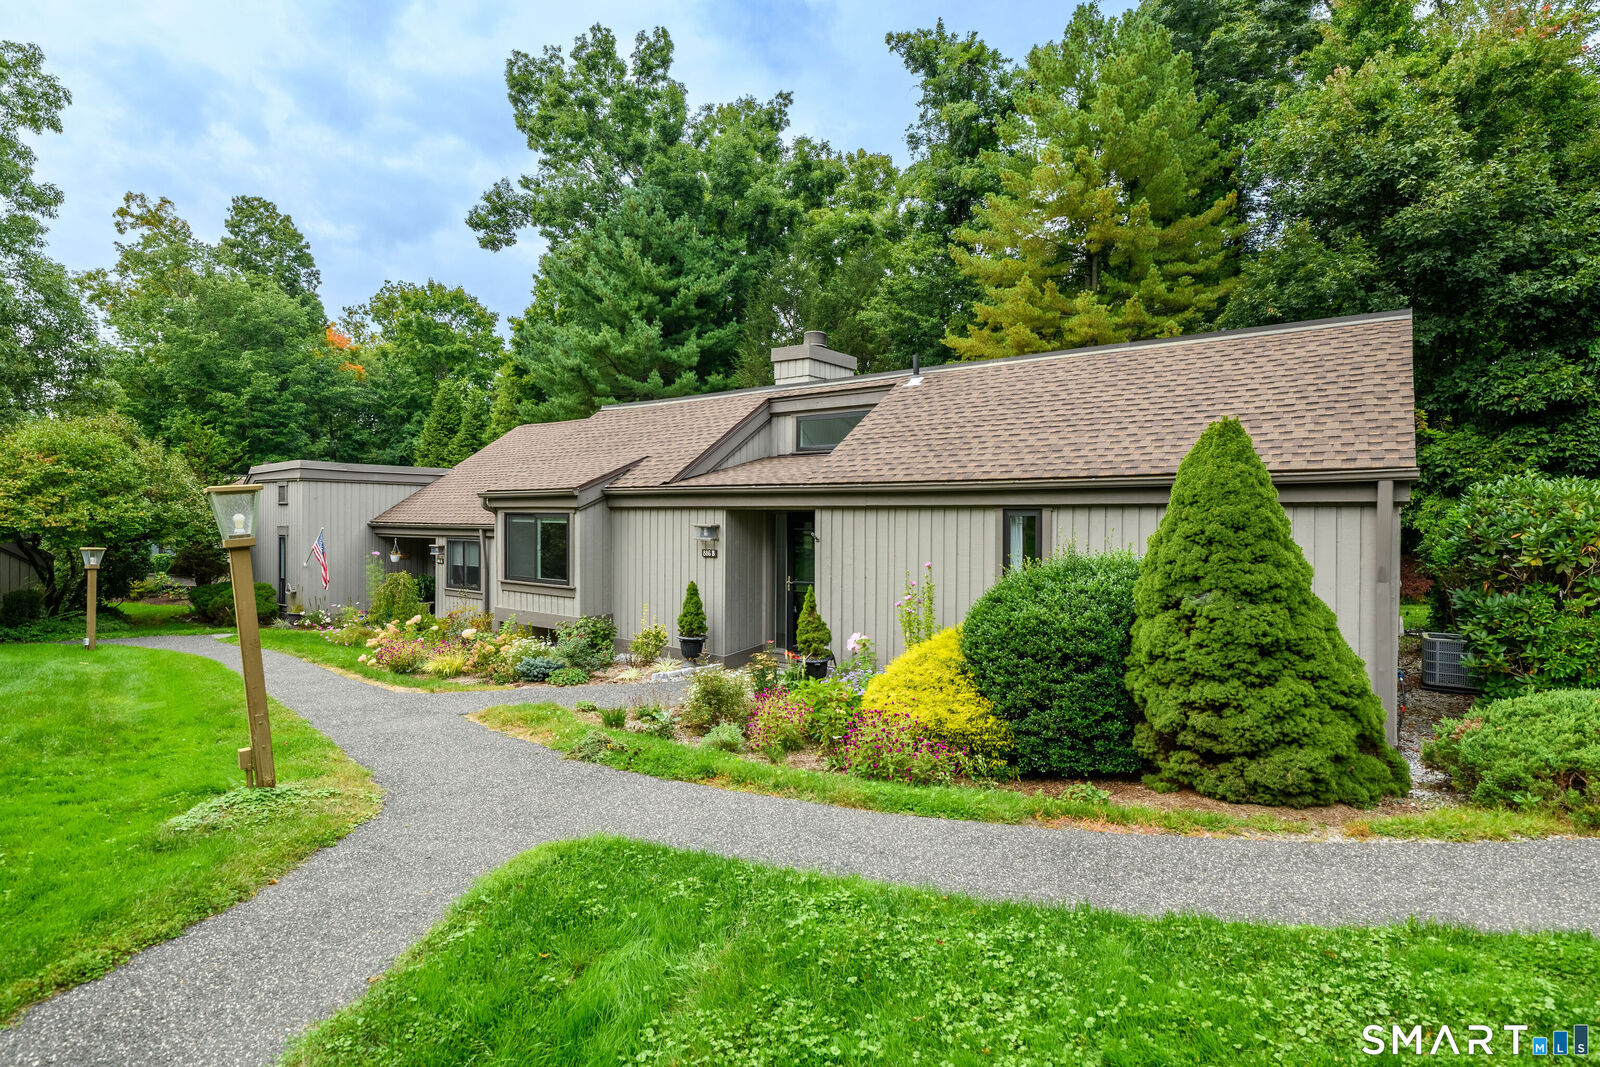
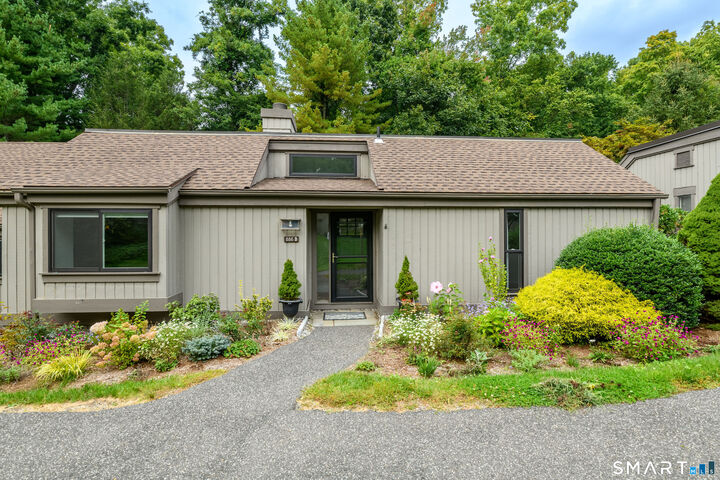
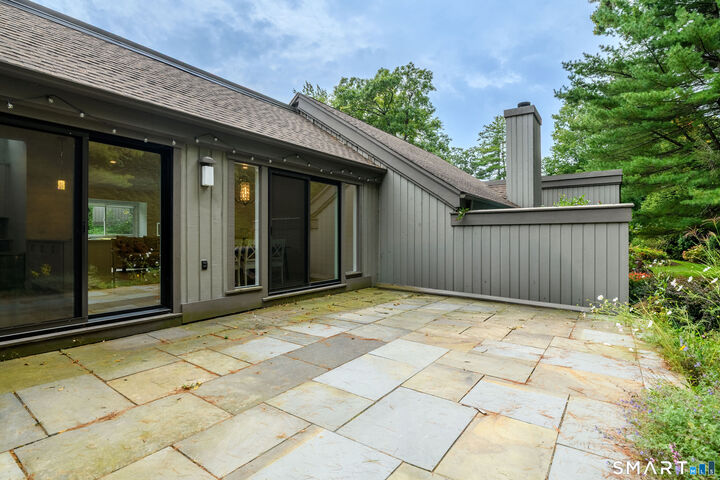
Step inside and fall in love with this beautifully renovated end-unit condo in the highly desirable Hilltop section of this sought-after 55+ community. Completely remodeled in 2024, this 1,398 SF home offers stylish, modern living with the ease of a one-level, stair-free floor plan. The bright, open-concept interior features beautiful finishes, warm wood-look flooring, a stunning white fireplace, and striking contemporary lighting that adds a designer touch throughout. The spacious living, dining, and kitchen areas flow seamlessly together, creating an inviting space for everyday living and entertaining. Enjoy two bedrooms, two full baths, convenient in-unit laundry, and a detached garage located close to the unit. The private end-unit setting offers a peaceful, wooded backdrop. Offered vacant and move-in ready, this home is ready for its next chapter. Enjoy four pools, golf, tennis, a library, and an incredible array of additional amenities. A beautifully updated home in a desirable location with privacy, style, and carefree living! All buyers pay a one time equity fee of $5,000 to the Heritage Village Foundation at closing.
MLS #:
24208330
24208330
Taxes
$6,103(2026)
$6,103(2026)
Type
Condo
Condo
Building Name
Heritage Village
Heritage Village
Year Built
1973
1973
Style
Ranch
Ranch
County
New Haven County
New Haven County
Community
Heritage Village
Heritage Village
Listed By
Sandra Macauda, Coldwell Banker Realty, Contact: (203) 913-3308
Source
SMART MLS
Last checked Sep 19 2026 at 10:24 PM GMT+0000
SMART MLS
Last checked Sep 19 2026 at 10:24 PM GMT+0000
Bathroom Details
- Full Bathrooms: 2
Kitchen
- Oven/Range
- Microwave
- Refrigerator
- Dishwasher
- Washer
- Dryer
Senior Community
- Yes
Lot Information
- N/a
Heating and Cooling
- Heat Pump
- Central Air
Pool Information
- In Ground Pool
Homeowners Association Information
- Dues: $775/Monthly
Exterior Features
- Clapboard
Utility Information
- Sewer: Public Sewer Connected
- Fuel: Electric
School Information
- Elementary School: Gainfield
- Middle School: Rochambeau
- High School: Pomperaug
Garage
- Detached Garage
Stories
- 1
Living Area
- 1,398 sqft
Additional Information: Fairfield | (203) 913-3308
Location
Disclaimer: The data relating to real estate for sale on this website appears in part through the SMARTMLS Internet Data Exchange program, a voluntary cooperative exchange of property listing data between licensed real estate brokerage firms, and is provided by SMARTMLS through a licensing agreement. Listing information is from various brokers who participate in the SMARTMLS IDX program and not all listings may be visible on the site. The property information being provided on or through the website is for the personal, non-commercial use of consumers and such information may not be used for any purpose other than to identify prospective properties consumers may be interested in purchasing. Some properties which appear for sale on the website may no longer be available because they are for instance, under contract, sold or are no longer being offered for sale. Property information displayed is deemed reliable but is not guaranteed. Copyright 2026 SmartMLS, Inc. Last Updated: 9/19/26 15:24




